
Scan to BIM Services in Switzerland (LOD 200–350)
Transforming point clouds into intelligent, data-rich Revit & IFC building models.
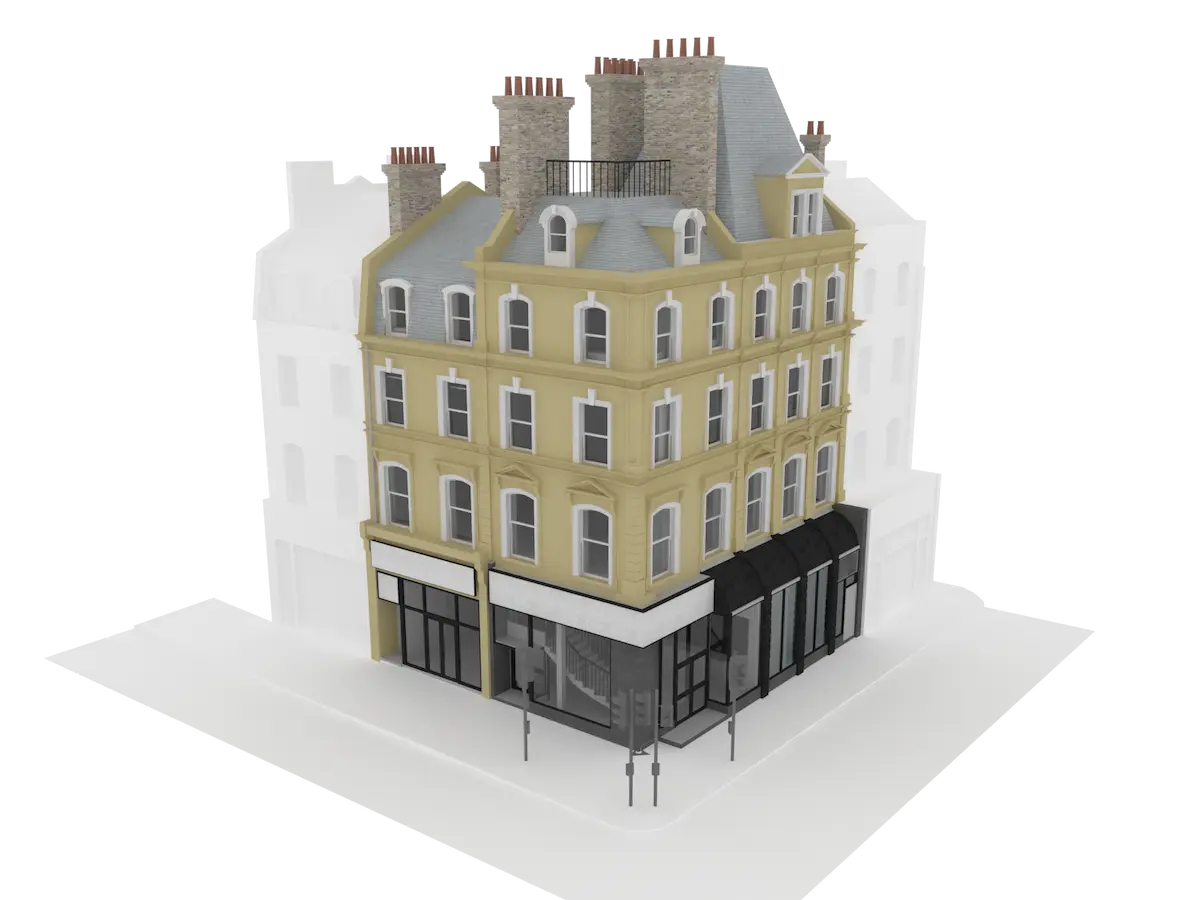
We convert laser scan point clouds into clean, parameter-rich Building Information Models (BIM). Our models accurately document historic sagging beams, out-of-plumb walls, MEP routings, and structural elements using native Autodesk Revit elements.
What We Deliver
- Native Autodesk Revit Models (.RVT) versions 2021–2027
- OpenBIM IFC Models (IFC 2x3, IFC4) for universal interoperability
- Custom Revit families for non-standard historic elements & mouldings
Technical Specifications
- Levels of Development
- LOD 200, LOD 300, LOD 350
- Authoring Software
- Autodesk Revit & Archicad
- Tolerance Strategy
- Orthogonalised or Real-world deformed geometry
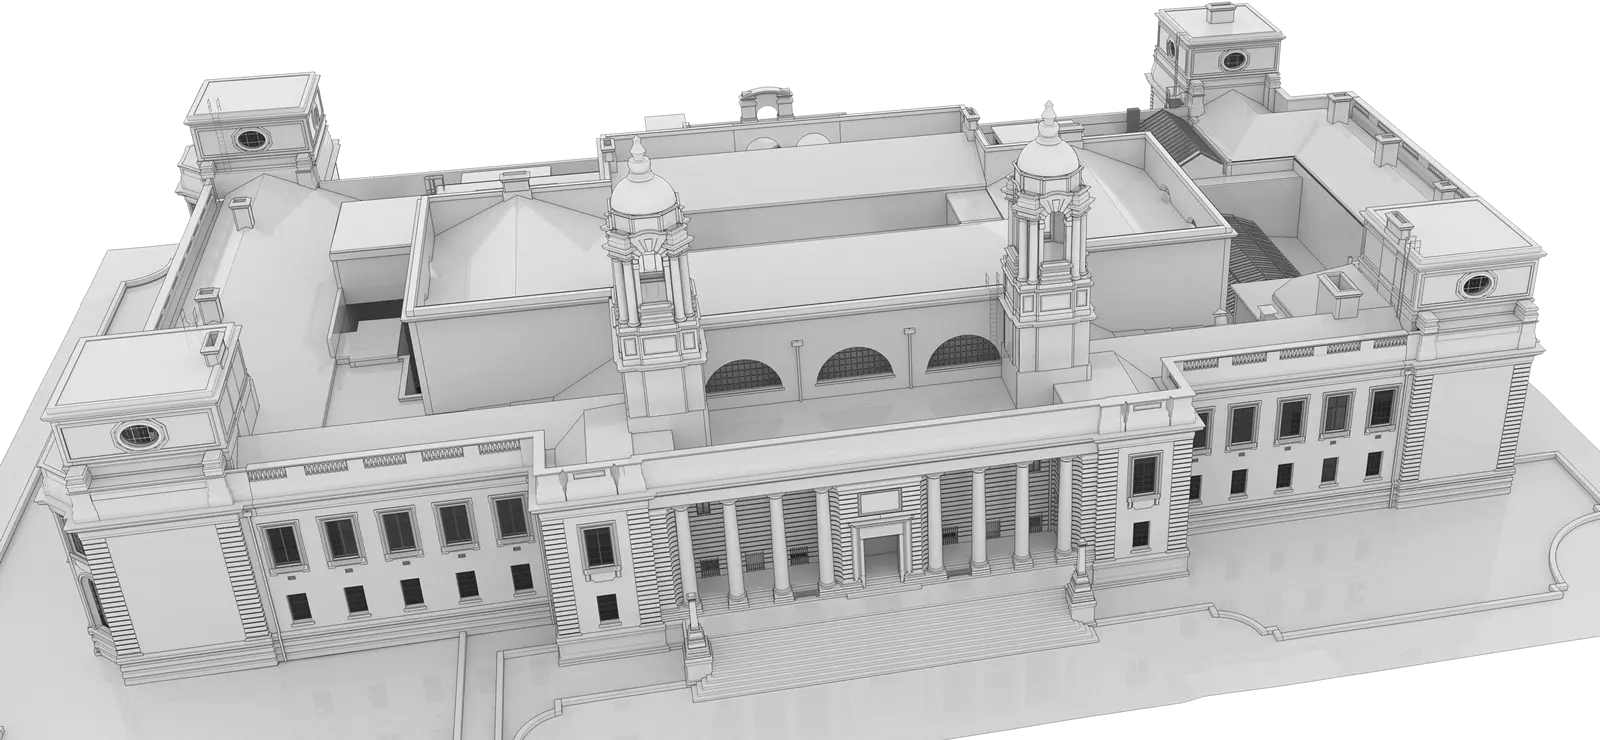
Key Use Cases
Architecture and renovation planning for historical estates
MEP clash detection and plant room retrofit engineering
Facility management (CAFM) integration and space management
Frequently Asked Questions
What is the difference between LOD 200, 300, and 350?
LOD 200 represents schematic building volumes and basic wall thicknesses; LOD 300 models exact dimensions, openings, and structural components; LOD 350 includes connection details, interfaces, and primary MEP systems.
Do you model real-world deviations like tilted walls?
Yes. Depending on your project requirements, we can either model the exact deformed reality (essential for heritage restoration) or orthogonalise geometry for clean modern fit-outs.
Scan to BIM Services in Switzerland (LOD 200–350)
Transforming point clouds into intelligent, data-rich Revit & IFC building models.
Request a Quote