 Muri bei Bern
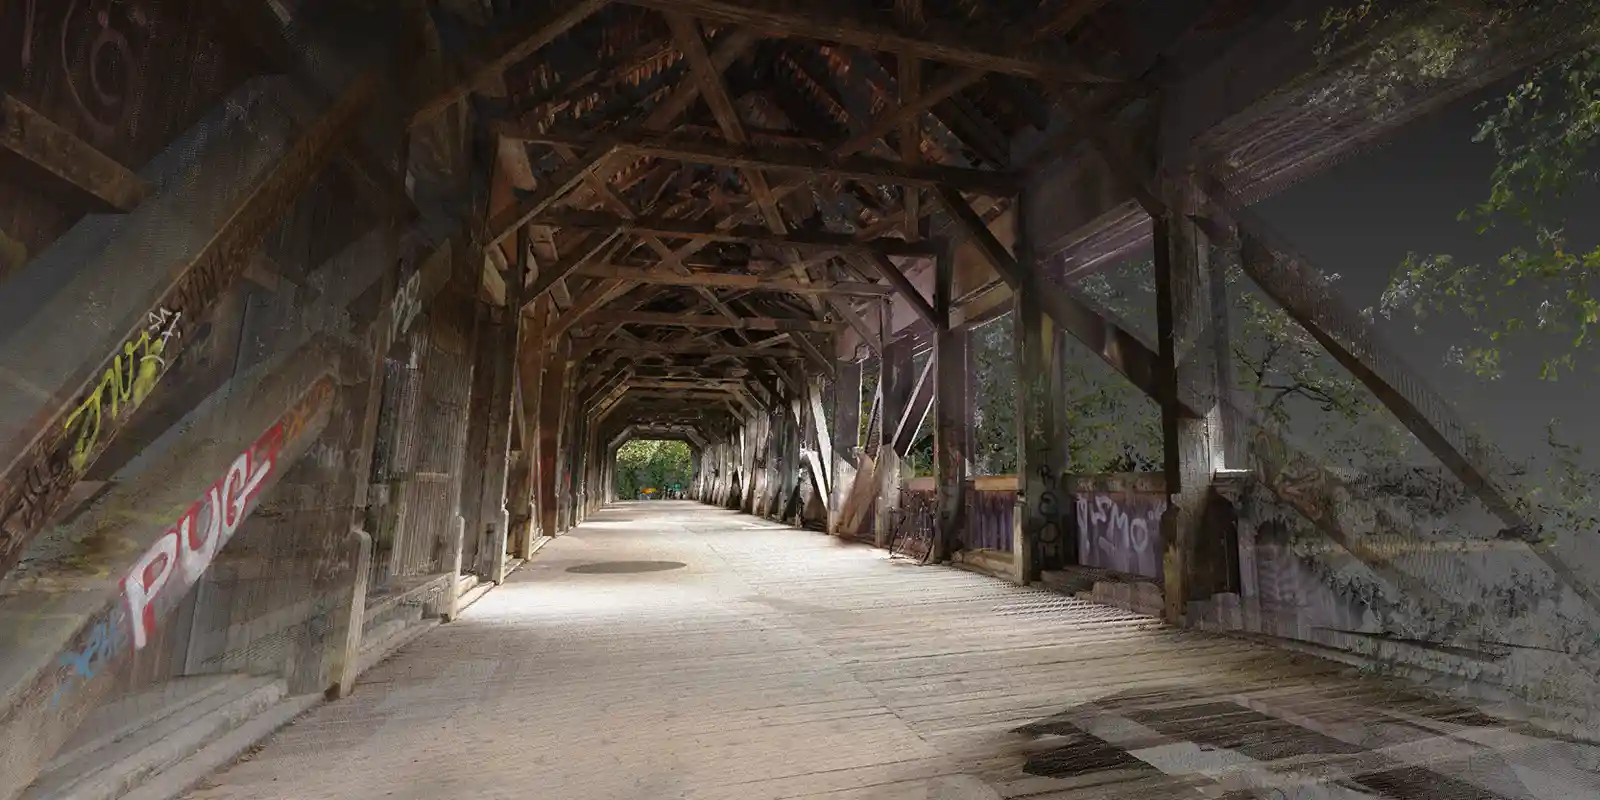
Auguetbrücke, Muri bei Bern – Historic Timber Bridge Scan
High-precision terrestrial laser scan of an 1836 covered timber bridge, capturing complex truss joints, roof framing, and structural geometry for heritage and CAD workflows.

From historic monuments to commercial developments, see how our high-precision scanning and parametric models empower architects and planners across Switzerland.
Muri bei BernHigh-precision terrestrial laser scan of an 1836 covered timber bridge, capturing complex truss joints, roof framing, and structural geometry for heritage and CAD workflows.
 3004 Bern
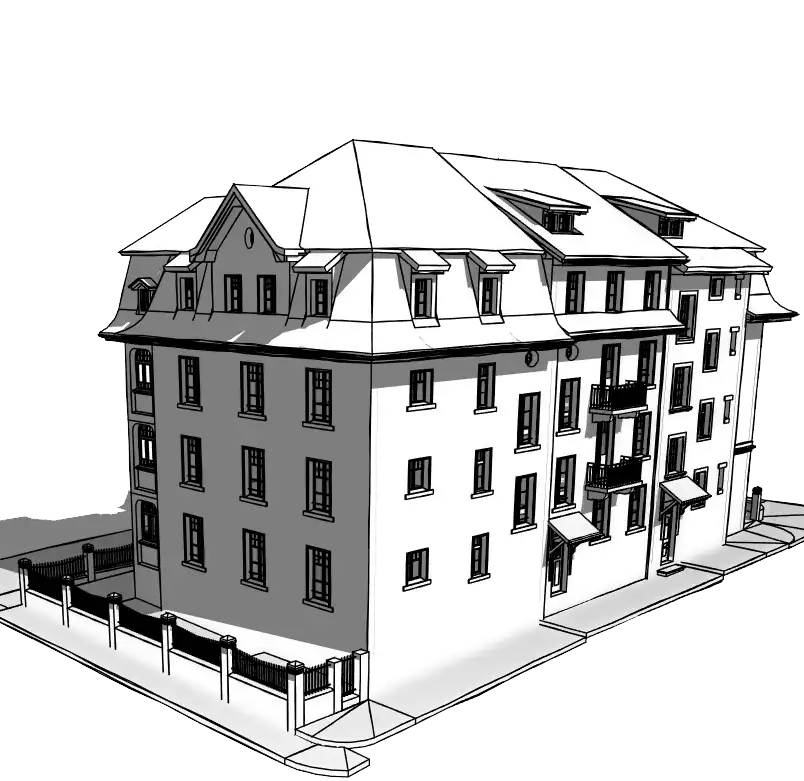
Exterior terrestrial laser scan of a classic Bernese multi-family building, converted into a Revit BIM envelope model. Captures exact facade geometry, window reveals, and mansard roof dimensions to support energetic retrofitting and prefabricated insulation.